Weld Results Look Perfect But Are They Free of Cracks? Discover CRC Weld Check for Weld Inspection | PT Panca Makmur Baru
Have you ever encountered a weld that looked neat on the surface, yet contained tiny cracks invisible to the naked eye?
In fabrication and industrial sectors, the quality of a weld joint is not defined solely by its appearance. A joint may look perfectly smooth while still harboring surface breaking discontinuities that are difficult to detect through standard visual inspection.
This is a critical concern, particularly in steel construction, piping, tanks, machinery components, and industrial equipment that require rigorous weld quality inspection.
So, how can you check for potential cracks in a weld without cutting or damaging the component?
One effective approach is Liquid Penetrant Testing (LPT) a form of Non Destructive Testing (NDT).
To address this need, CRC Weld Check is now available as a solution for weld inspection, distributed by PT Panca Makmur Baru.
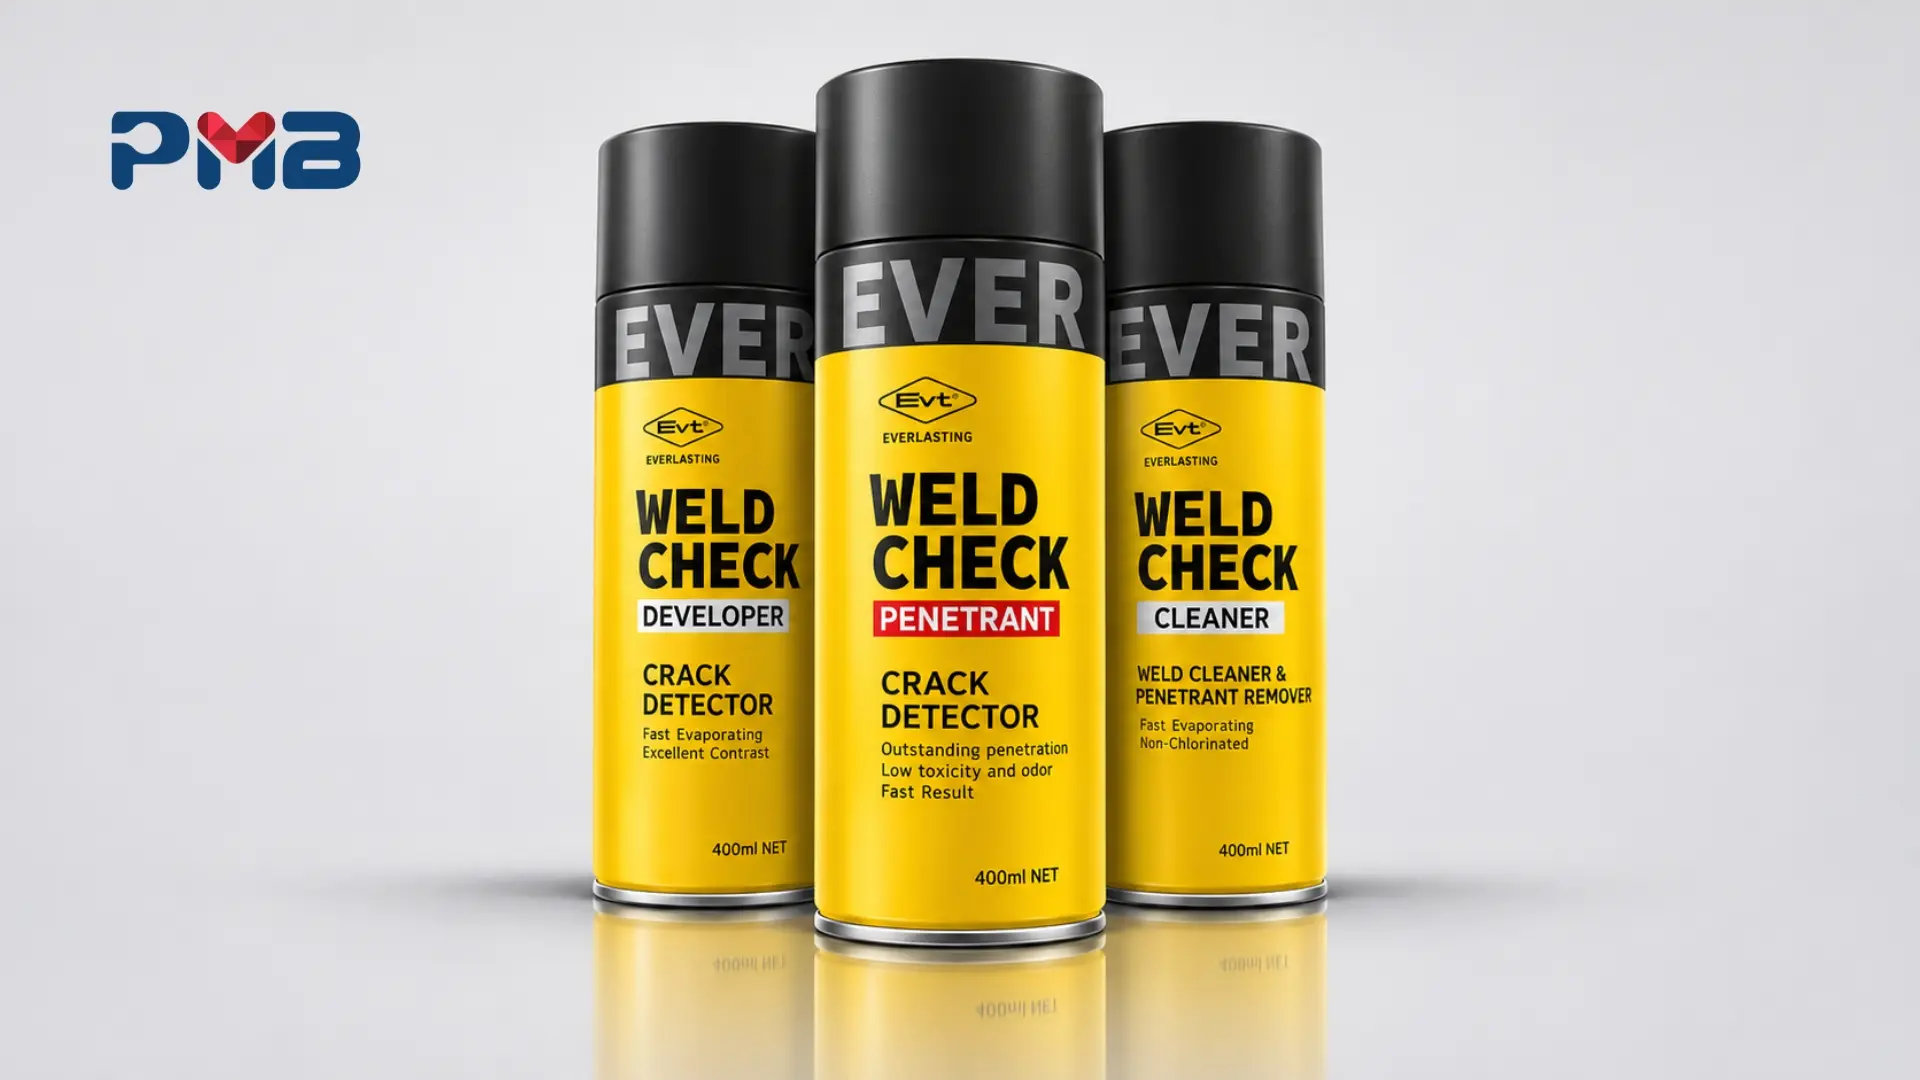
The CRC Weld Check system consists of three complementary products: Cleaner, Penetrant, and Developer. Together, they reveal surface breaking discontinuities by creating a high contrast visual indication that is easy to observe.
How does it work, what types of defects can it detect, and how should you select and use these products? Read on for a complete guide.
A Neat Looking Weld Is Not Necessarily Free of Defects
Welding is an essential process for joining metallic materials across various industrial applications.
From the construction of steel frameworks, piping installation, and tank fabrication to the repair of machinery components, the quality of a weld joint can significantly impact the reliability of a structure or piece of equipment.
However, various types of defects or discontinuities can arise during the welding process. Some notable examples include:
- Surface Crack: A crack that is open to the surface of the material or the weld joint.
- Surface Porosity: Cavities or pores that have an opening to the surface.
- Lack of Fusion: A condition where the metal parts fail to fuse as intended; the penetrant testing method can only reveal this if the discontinuity is open to the surface.
- Crater Crack: A crack that may occur at the end of a weld bead.
- Surface Opening Defects: Other types of discontinuities that have an open path to the surface.
The challenge is that not all discontinuities are clearly visible through a standard visual inspection. Cracks with very narrow openings can be difficult to detect, especially on surfaces with weld textures or complex geometries.
Consequently, inspecting weld results may require additional Non Destructive Testing (NDT) methods to help identify indications that would otherwise go unnoticed during routine visual observation.
CRC Weld Check
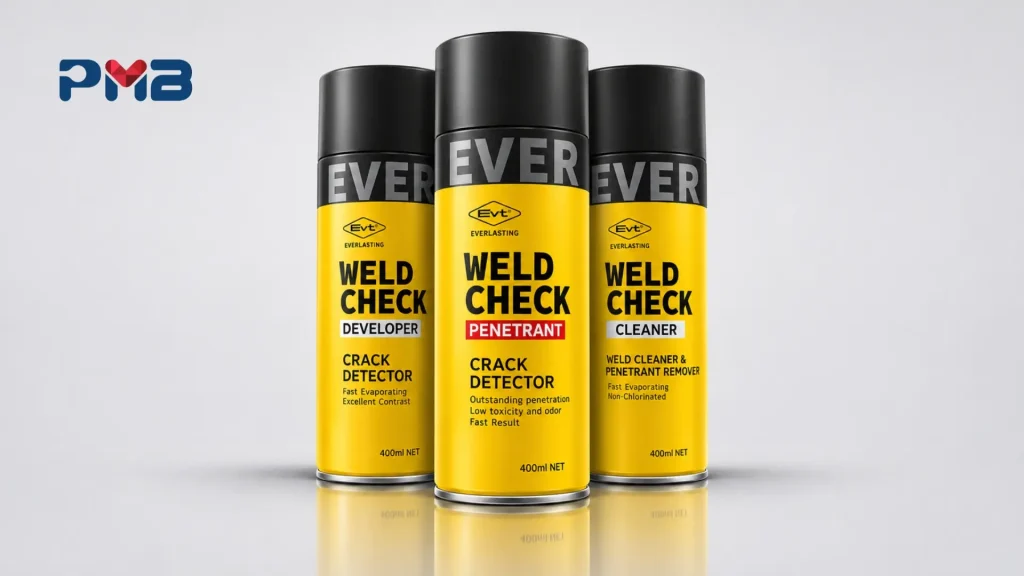
CRC Weld Check is a penetrant testing system designed to help detect surface breaking discontinuities in welded joints, materials, and industrial components.
This product was developed by CRC Industries as part of its Specialty Testing category.
The CRC Weld Check system utilizes the visible dye penetrant testing method, which employs a red penetrant liquid and a white developer to produce high contrast visual indications.
Unlike inspection methods that require cutting or sectioning the material, the penetrant method does not damage the component being inspected, provided it is applied according to the proper procedures.
For this reason, the method is classified as a form of Non Destructive Testing (NDT).
CRC Weld Check consists of three primary products:
- CRC Weld Check Cleaner & Penetrant Remover
- CRC Weld Check Penetrant
- CRC Weld Check Developer
These three products are used sequentially during the inspection process. Each serves a distinct and essential function in producing clear, observable indications.
Getting to Know 3 CRC Weld Check Products and Their Functions
1. CRC Weld Check Cleaner & Penetrant Remover — Surface Cleaning Prior to Inspection
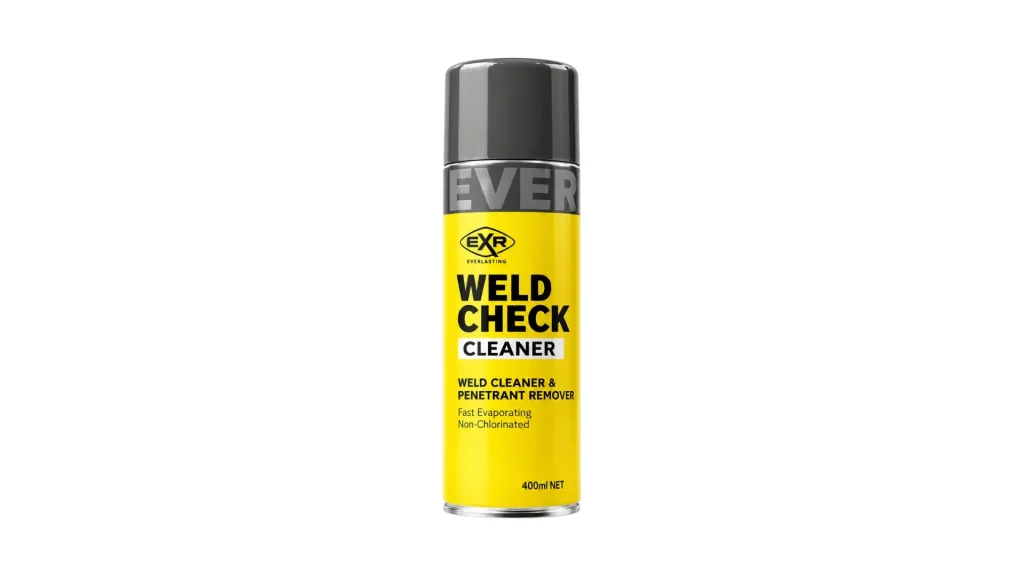
Before an inspection begins, the weld surface must be properly prepared.
Oil, grease, dirt, or other residues on the surface can prevent the penetrant liquid from entering any discontinuities.
CRC Weld Check Cleaner & Penetrant Remover is a solvent based cleaner designed to help clean surfaces prior to testing, as well as to remove excess penetrant once the required penetration time has elapsed.
This product can also be used during the final cleaning stage, in accordance with established procedures.
Primary functions:
- Helps remove contaminants from the material surface.
- Prepares the inspection area before the penetrant is applied.
- Removes excess penetrant liquid from the surface.
- Facilitates the cleaning process following the inspection.
Why is this stage important?
Because an unclean surface can reduce the effectiveness of the penetrant and increase the likelihood that indications will be unclear.
Please note that this cleaner will not automatically remove heavy rust, weld scale, paint, or other contaminants that require additional mechanical preparation.
2. CRC Weld Check Penetrant — A Red Liquid for Revealing Crack Indications
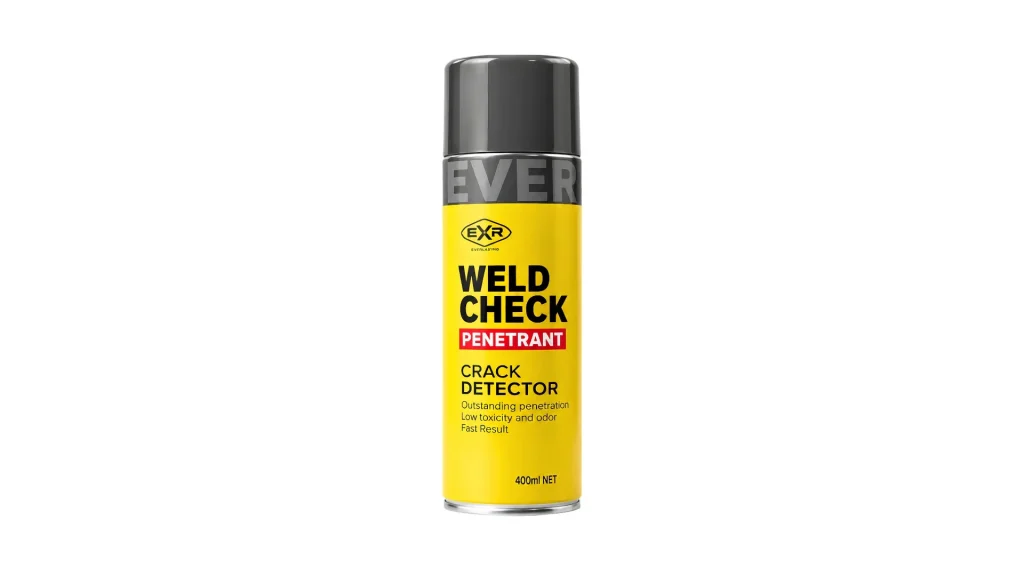
Once the surface is clean and dry, the next step involves using CRC Weld Check Penetrant.
This product is a red colored penetrant liquid designed to enter any discontinuities that are open to the surface.
Through wetting mechanisms and capillary action, the liquid can penetrate narrow gaps that are otherwise difficult to observe directly.
Its functions include:
- Helping to reveal cracks that are open to the surface.
- Entering tiny crevices within welded joints.
- Assisting in the surface inspection of metal components.
- Providing a color based indication when used in conjunction with a developer.
It is important to understand that the penetrant does not repair cracks, nor can it penetrate solid material to detect defects located entirely within the interior.
This product serves as an inspection medium, not as a material for repairing welds.
3. CRC Weld Check Developer — Clarifying Defect Indications through Color Contrast
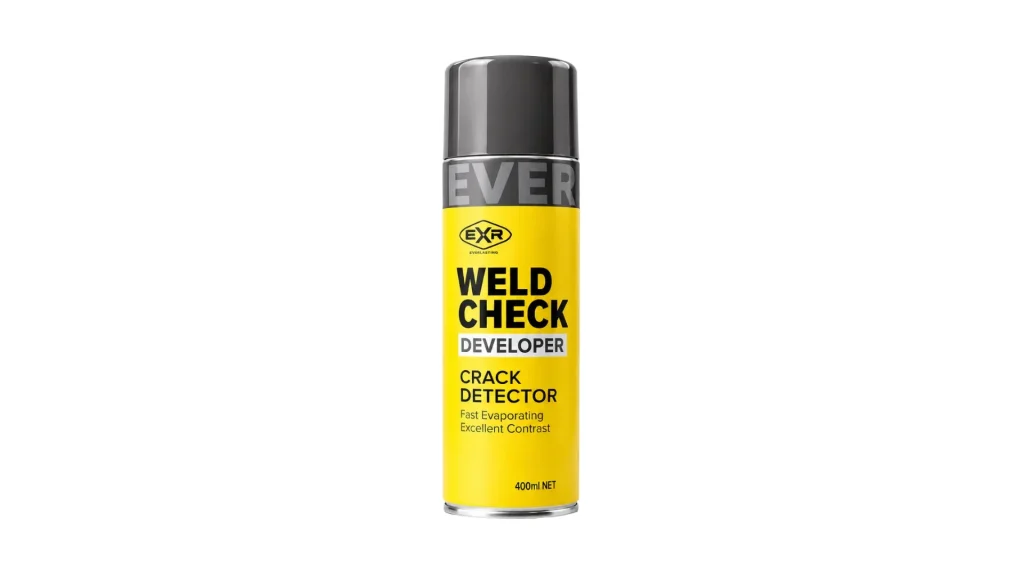
The next stage involves using CRC Weld Check Developer. The developer is a product that creates a white coating on the surface being tested.
This coating helps draw the penetrant back out from any open discontinuities, producing an effect known as “bleed out.”
When the red penetrant liquid emerges onto the white developer coating, the indications become much easier to identify.
Its primary functions include:
- Helping to reveal indications of discontinuities.
- Providing a contrasting white background.
- Enhancing the visibility of the red penetrant liquid.
- Facilitating the observation and documentation of inspection results.
Through the combination of the red penetrant and the white developer, inspectors can observe patterns of indications that may require further evaluation.
Important: The appearance of a red indication does not automatically mean that a component must be rejected. All indications must be evaluated by competent personnel in accordance with applicable procedures and acceptance criteria.
How Does CRC Weld Check Work?
To understand the principle, imagine a tiny crack on the surface of a welded joint. The opening of this crack may be too narrow to be seen with the naked eye.
Once the surface is cleaned, a penetrant a red liquid is applied, allowing it to seep into any open cracks. After the required penetration time has elapsed, the excess liquid is carefully removed from the surface. A developer is then applied to the area being inspected.
The developer draws the penetrant out of the discontinuities, creating a red pattern against a white background. This pattern reveals locations that require further inspection.
This process is commonly known as Dye Penetrant Testing (DPT) or Liquid Penetrant Testing (LPT).
The method relies on the principles of liquid penetration and visual inspection, rather than X-rays, ultrasonic waves, or magnetism.
How to Use CRC Weld Check Correctly
The following is a general overview of the inspection sequence using the three CRC Weld Check products.
This procedure is for educational purposes. For official inspections, application times, temperatures, lighting conditions, cleaning methods, and the evaluation of results must strictly follow the product instructions and approved NDT (Non Destructive Testing) procedures.
Step 1 — Surface Preparation and Cleaning
Ensure that the welding work is complete and the material is at the appropriate temperature for testing.
Clean the surface using CRC Weld Check Cleaner & Penetrant Remover, supplemented by additional preparation methods if necessary.
Remove any oil, grease, dirt, or residues that could interfere with the inspection. Ensure the area is completely dry before proceeding.
Step 2 — Apply CRC Weld Check Penetrant
Evenly spray the red penetrant liquid onto the surface to be inspected.
Allow the liquid to remain on the surface for the penetration time (dwell time) specified in the testing procedure.
This duration is essential to ensure the liquid has sufficient time to enter any open discontinuities.
Do not rush to remove the penetrant before the required dwell time has elapsed.
Step 3 — Remove Excess Penetrant
Once the penetration time has passed, remove the excess liquid from the surface.
Use a suitable clean cloth, applying the cleaner to the cloth as directed by the cleaning instructions.
Avoid spraying the solvent remover directly onto the inspection area when removing excess penetrant, as this may wash the penetrant out of the discontinuities.
Excessive cleaning can result in faint or even invisible indications.
Step 4 — Apply CRC Weld Check Developer
Once the surface is prepared, apply the developer evenly to create a thin, uniform white coating, in accordance with the procedure.
Avoid applying a layer that is too thick, as this may mask potential indications.
Allow the developer to work for the required development time.
In previously published CRC usage guides, the recommended development time is approximately 5–15 minutes. However, this figure is not a universal rule for all inspections.
Step 5 — Observe Emerging Indications
Examine the surface under appropriate lighting conditions.
If there are surface breaking discontinuities, the penetrant may appear as red indications against a white background.
Line like patterns may correspond to linear indications, while dots or clusters of dots may correspond to rounded indications.
Nevertheless, visual patterns alone are insufficient to definitively determine the type of defect.
Indications can also be influenced by joint geometry, surface roughness, and the application process.
Step 6 — Document and Evaluate Results
Record the location, size, shape, and nature of the indications in accordance with the inspection procedure.
If necessary, conduct further examination using other NDT methods.
The final results must be evaluated against relevant standards, construction codes, or project specifications.
Following the inspection, perform a final cleaning in accordance with the established procedures and the requirements of the component.
How to Interpret CRC Weld Check Results?
Once the developer has been applied, the surface will generally appear white, potentially showing red indications. However, it is important to understand that interpretation is not as simple as assuming “red color automatically means a crack.”
| Result display | Possible initial interpretation |
| An elongated red line | Linear indications that may be associated with cracks or elongated discontinuities |
| Red dot or rounded pattern | Rounded indications that may be associated with open porosity |
| Red coloration that is diffuse or irregular | It may stem from several related indications, geometry, or an improper cleaning process. |
| No relevant indications are apparent | No indications were detected using these test methods and conditions. |
The absence of indications does not guarantee that the component is entirely free of defects.
This method cannot be used to determine the full internal condition of a weld joint. The acceptance or rejection of a weld joint must always be based on the applicable inspection criteria.
What Types of Defects Can CRC Weld Check Help Detect?
CRC Weld Check is suitable for detecting surface breaking discontinuities, including:
- Surface Cracks
Cracks that appear and are open at the material surface, including those within weld joints. - Surface Connected Porosity
Pores or cavities that have an opening extending to the surface. - Surface Opening Lack of Fusion
A lack of fusion discontinuity that has an open path to the material surface. - Laps and Seams
Specific surface discontinuities in materials resulting from manufacturing or metal-forming processes. - Fatigue Cracks
Cracks caused by cyclic loading that have propagated until they are open at the surface.
Important limitation: CRC Weld Check is not designed to detect discontinuities that are entirely contained within the material with no open path to the surface, such as internal porosity, internal lack of fusion, or other volumetric defects.
What Are the Advantages of Using CRC Weld Check?
- A complementary three stage inspection system
The Cleaner, Penetrant, and Developer each serve a specific function within the liquid penetrant inspection process. - High contrast visual indications
The color contrast between the red penetrant and the white developer helps to clearly highlight indications on the surface. - No need for large inspection machinery
The basic visible dye penetrant method does not require radiographic equipment or ultrasonic flaw detectors. However, safety gear, proper lighting, established inspection procedures, and competent personnel are still essential. - Applicable to a wide range of components and structures
The testing can be applied to any non porous material that is compatible with the testing agents, including various metal components. - Supports quality control and maintenance activities
CRC Weld Check can be utilized for in process inspections, final inspections, and routine maintenance checks.
These advantages make it a highly relevant choice for companies that require penetrant inspection materials for their operational activities.
CRC Weld Check is available at PT Panca Makmur Baru
Purchasing welding inspection materials requires more than just knowing the product name.
Companies must also carefully consider product selection, specification compliance, supporting documentation, and specific procurement requirements.
As an authorized distributor for CRC, PT Panca Makmur Baru provides chemical maintenance solutions for various industrial sectors in Indonesia.
The addition of CRC Weld Check expands the range of CRC products available for surface testing, quality control, fabrication, and maintenance activities.
Through PT Panca Makmur Baru, customers can source the following:
- CRC Weld Check Cleaner & Penetrant Remover
- CRC Weld Check Penetrant
- CRC Weld Check Developer
- Product specifications and supporting documentation
- Procurement quotations tailored to your company’s needs
Want to learn more or place an order now? Contact us at PT Panca Makmur Baru—the official distributor of CRC in Indonesia. Click the “Contact Us” button now!